Leave a Message

Thank you for your message. I will be in touch with you shortly.

1707 SW 109th Ter
1707 SW 109th Ter
1707 SW 109th Ter
1707 SW 109th Ter
1707 SW 109th Ter
1707 SW 109th Ter
1707 SW 109th Ter
1707 SW 109th Ter
1707 SW 109th Ter
1707 SW 109th Ter
1707 SW 109th Ter
1707 SW 109th Ter
1707 SW 109th Ter
1707 SW 109th Ter
1707 SW 109th Ter
1707 SW 109th Ter
1707 SW 109th Ter
1707 SW 109th Ter
1707 SW 109th Ter
1707 SW 109th Ter
1707 SW 109th Ter
1707 SW 109th Ter
1707 SW 109th Ter
1707 SW 109th Ter
1707 SW 109th Ter
1707 SW 109th Ter
1707 SW 109th Ter
1707 SW 109th Ter
1707 SW 109th Ter
1707 SW 109th Ter
1707 SW 109th Ter
1707 SW 109th Ter
1707 SW 109th Ter
1707 SW 109th Ter
1707 SW 109th Ter
1707 SW 109th Ter
1707 SW 109th Ter
1707 SW 109th Ter
1707 SW 109th Ter
SEE ALL PHOTOS
1707 SW 109th Ter
1707 SW 109th Ter
1707 SW 109th Ter
1707 SW 109th Ter
1707 SW 109th Ter
1707 SW 109th Ter
1707 SW 109th Ter
1707 SW 109th Ter
1707 SW 109th Ter
1707 SW 109th Ter
1707 SW 109th Ter
1707 SW 109th Ter
1707 SW 109th Ter
1707 SW 109th Ter
1707 SW 109th Ter
1707 SW 109th Ter
1707 SW 109th Ter
1707 SW 109th Ter
1707 SW 109th Ter
1707 SW 109th Ter
1707 SW 109th Ter
1707 SW 109th Ter
1707 SW 109th Ter
1707 SW 109th Ter
1707 SW 109th Ter
1707 SW 109th Ter
1707 SW 109th Ter
1707 SW 109th Ter
1707 SW 109th Ter
1707 SW 109th Ter
1707 SW 109th Ter
1707 SW 109th Ter
1707 SW 109th Ter
1707 SW 109th Ter
1707 SW 109th Ter
1707 SW 109th Ter
1707 SW 109th Ter
1707 SW 109th Ter
1707 SW 109th Ter
Sold

1707 SW 109th Ter

1707 SW 109th Ter, Davie, FL 33324

$520,000
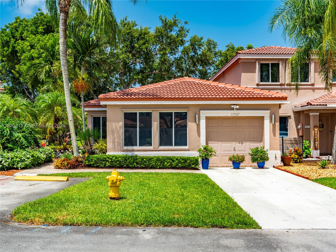
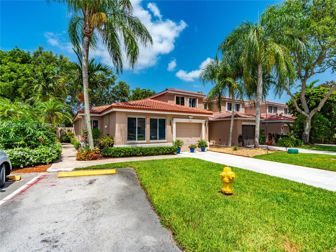
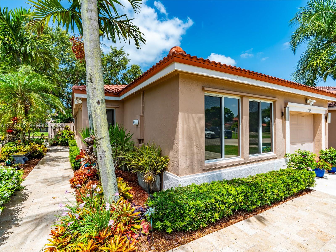
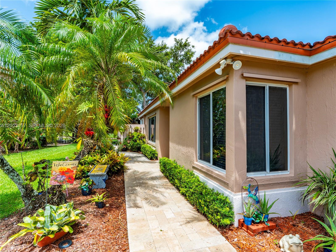
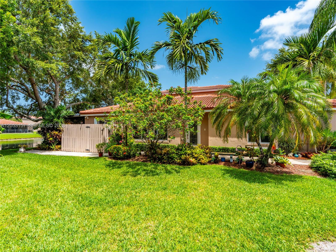
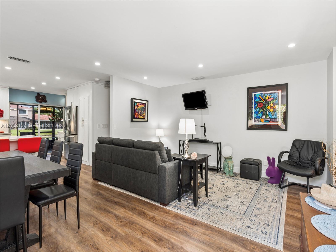
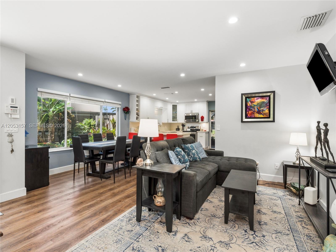
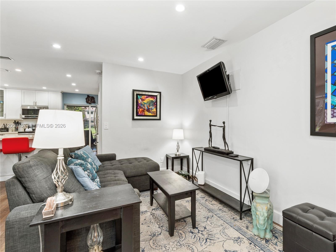
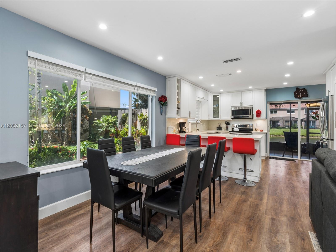
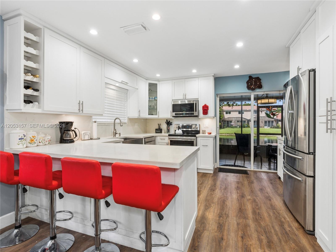
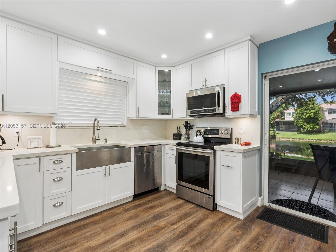
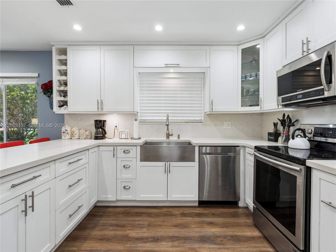
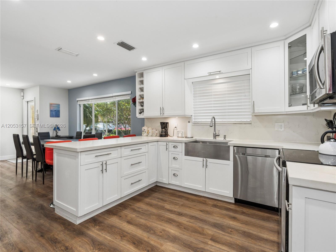
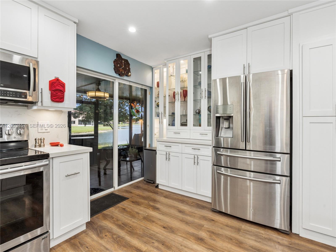
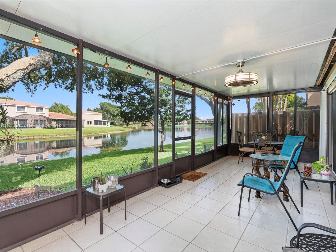
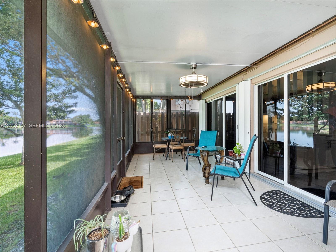
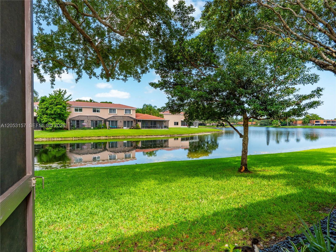
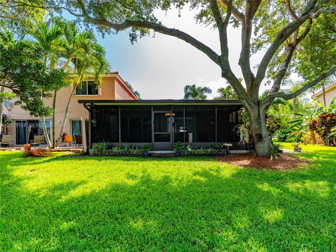
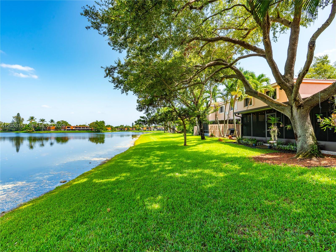
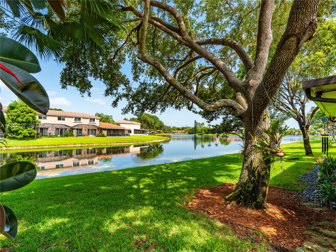
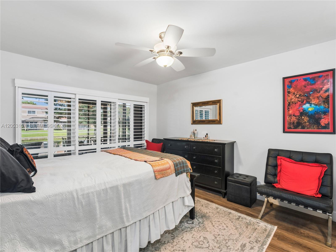
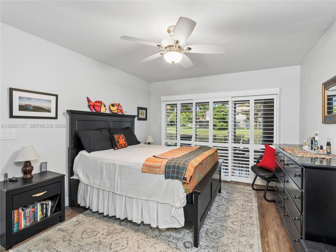
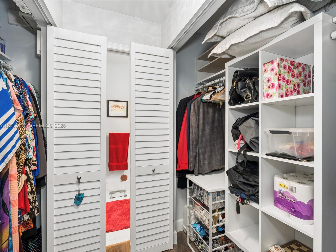
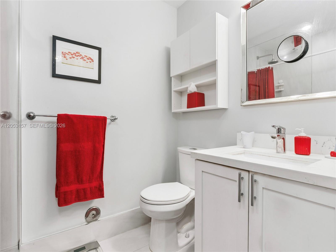
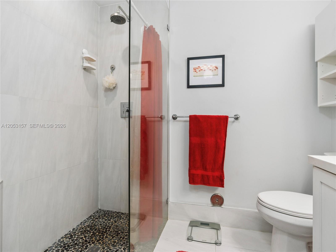
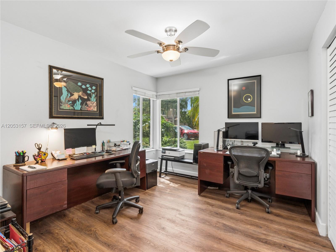
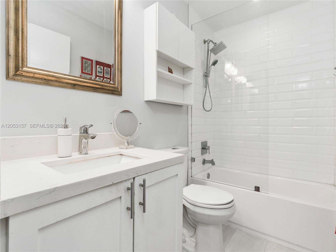
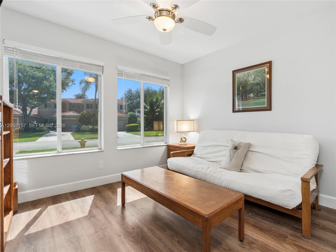
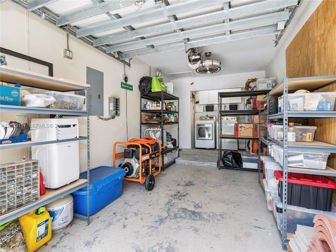
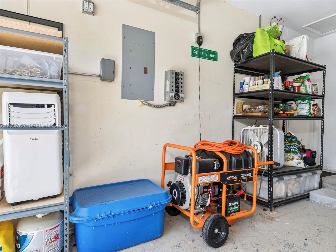
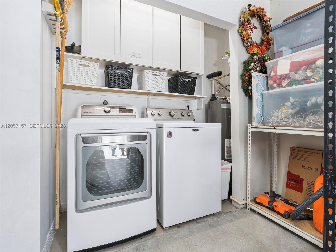
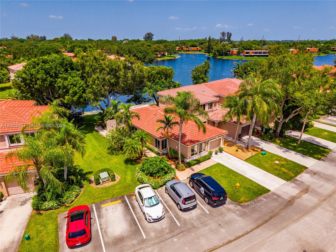
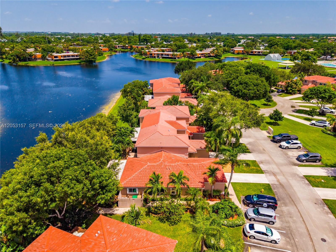
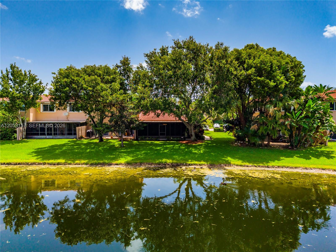
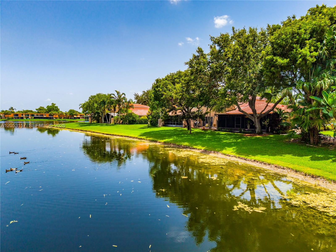
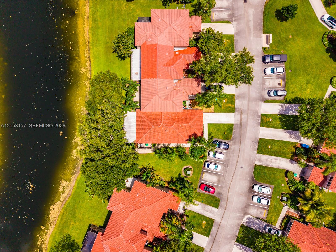
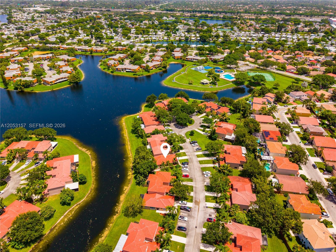
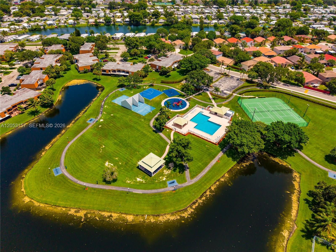
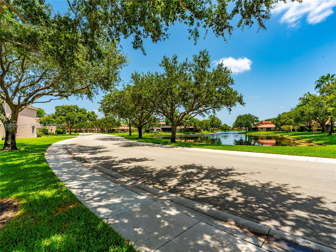
Rare single-story 3-bed, 2 full baths townhome with unobstructed waterfront views from the upgraded open-plan living room, dining area, and kitchen. A full-length screened lanai with a roof offers beautiful western sunset views. Built to hurricane code, the home may provide substantial homeowner insurance savings. It features a bright, open layout with modern cabinetry, stainless-steel appliances, and generous closet and storage space throughout. Upgrades include a river-rock master shower, lush tropical landscaping, exterior motion-sensor lighting, a fenced A/C and trash corral for outdoor storage, and a turnkey whole-house diesel generator (2023). The home is close to shopping, parks, access to major roads, and highly rated public and private schools, including American Heritage, Fox Trail Elementary, Indian Ridge Middle School, and Weston High School. Located in the pet-friendly Village of Harmony Lakes, and built in 1997 with tranquil waterfront walkways throughout, the community offers a well-managed HOA with low fees of less than $200/mo., and amenities such as a pool, tennis, handball and basketball courts, a children's play area, bar-b-q pavilion, and much more. Other recent improvements include a new roof and lanai roof re-waterproofing (2023), new water heater (2022), full overhaul of the AC unit, and a new garage door motor (all in 2026). Also included is a full set of standard hurricane shutters with hardware, and a beautiful hurricane-compliant entry door.

3
beds

2
baths

1,273 Sq.Ft. LIVING AREA

Mario Pacheco

Mario Pacheco

Features & Amenities

Interior

  • total bedrooms3
  • Total bathrooms2
  • full bathrooms2
  • Flooring Ceramic Floor
  • APPLIANCES Dishwasher, Disposal, Dryer, Electric Range, Electric Water Heater, Ice Maker, Microwave, Refrigerator
  • other interior Features First Floor Entry

Area & Lot

  • Status Sold
  • Date Sold September 23, 2026
  • Living Area1,273 Sq.Ft.
  • Total Area1,531 Sq.Ft.
  • MLS® IDA12053157
  • TypeResidential
  • YEAR BUILT1997
  • Architecture StylesCorner Unit
  • Water FrontageCanal
  • View DescriptionLake, Water View
  • Elementary SchoolFox Trail
  • Middle SchoolIndian Ridge
  • High SchoolWestern

Exterior

  • STORIES1
  • Garage Space1.0
  • parking2 Or More Spaces, Additional Spaces Available
  • HEAT TYPECentral
  • AIR CONDITIONINGCentral Air
  • HOA AmenitiesPool
  • security FeaturesSecured Garage/Parking

Financial

  • Sales Price$520,000
  • Real Estate Tax $5,448/yr
  • HOA $193/mo
View Virtual Tour

Let’s Find Your Dream Home

He understands that today’s customers expect a high level of customer service. He has the professional skills, integrity, and work ethic to meet and exceed his customers’ expectations.

Follow Me on Instagram